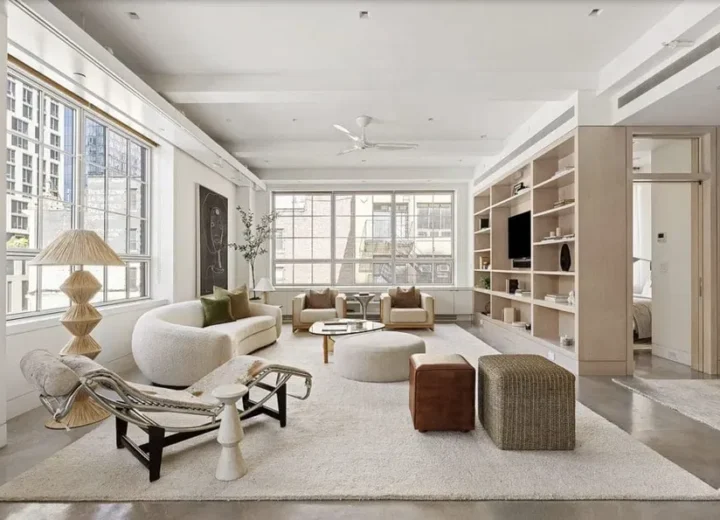
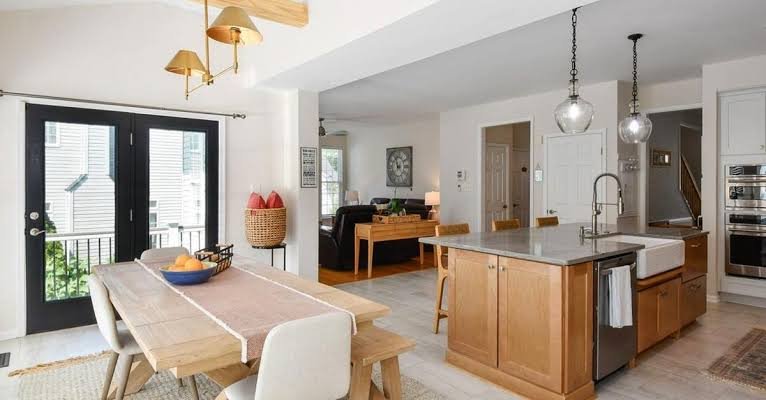
This debate comes up constantly during renovations and new builds, and honestly there’s no single right answer. The open concept vs traditional layout decision depends heavily on your lifestyle, family size, and how you actually use your home day to day.
I’ve lived in both types of layouts, and each had trade-offs I genuinely didn’t expect going in.
What Each Layout Actually Means
Quick answer: Open concept layouts combine kitchen, dining, and living spaces into one continuous area, while traditional layouts separate rooms with walls and doors — the right choice depends on your need for privacy, noise control, and cooking style.
Advantages of Open Concept
- Feels more spacious, especially valuable in smaller homes
- Better natural light flow across combined spaces
- Easier to keep an eye on kids while cooking or working
- Great for entertaining guests without feeling closed off in the kitchen
Downsides of Open Concept
- Cooking smells and noise travel through the entire space, which matters a lot with Indian cooking styles involving strong spices and frying
- Less privacy — harder to separate a mess in the kitchen from guests in the living area
- Can be harder to heat/cool efficiently as one large connected zone
- Fewer walls means less flexibility for furniture placement and storage
Advantages of Traditional Layout
- Better noise and smell containment between rooms, particularly relevant for kitchens
- More privacy for different household members doing different activities simultaneously
- Easier to maintain separate temperature zones with individual AC units
- More wall space for storage, art, and furniture arrangement
Downsides of Traditional Layout
- Can feel more closed off and compartmentalized, especially in smaller homes
- Limits natural light flow between rooms
- Less ideal for entertaining large groups comfortably
- Can feel outdated compared to current open-plan design trends
What Actually Matters for Indian Homes Specifically
Quick answer: For Indian households, a semi-open layout — separating the kitchen with a partial wall or breakfast counter while keeping living and dining open — often works better than a fully open concept, due to strong cooking smells and joint family living patterns.
Kitchen smell containment is a genuinely bigger concern in Indian homes than in many Western contexts, given the amount of frying, tempering, and spice use in daily cooking. A fully open kitchen can mean the whole living area smells like the day’s cooking for hours. [link to modern home design trends guide here]
The Middle Ground: Semi-Open Layouts
A lot of Indian homeowners are landing on semi-open designs — a partial wall, a breakfast counter, or a sliding door between kitchen and living area. This offers some open-concept benefits (light, connection) while still containing smells and noise reasonably well.
Questions to Ask Before Deciding
- Do you cook daily with strong spices and frying, or more occasionally?
- Is your household a nuclear family or a larger joint family needing separate zones?
- How much do you entertain guests at home?
- Is your home on the smaller side, where open concept could genuinely help it feel bigger?
A Real Comparison
A joint family in Jaipur chose a semi-open layout during their home renovation — a partial wall with a breakfast counter between kitchen and living room. They mentioned it gave them the openness they wanted for family time while still keeping cooking smells largely contained to the kitchen zone, which fully open concept wouldn’t have managed as well.
FAQs
Q: Is open concept always better for small homes? Often yes, since it makes limited square footage feel larger, though kitchen smell and noise containment become bigger considerations.
Q: Do open concept layouts increase home resale value? In many markets, yes, though it varies by region and buyer preference — some buyers specifically prefer traditional layouts for practicality.
Q: What’s a semi-open layout? A middle-ground design using partial walls, breakfast counters, or sliding doors to balance openness with some separation between spaces.
Q: Is open concept harder to cool with AC? Generally yes, since you’re cooling one larger combined space rather than smaller individual rooms with separate units.
Q: Which layout is better for joint families? Traditional or semi-open layouts often work better, offering more privacy and separate zones for different family members’ activities.
Final Thoughts
There’s no universal winner in the open concept vs traditional layout debate — it comes down to your cooking habits, family size, and how you actually live day to day. For a lot of Indian households, a semi-open layout ends up being the practical middle ground, offering openness without sacrificing smell and noise control.